
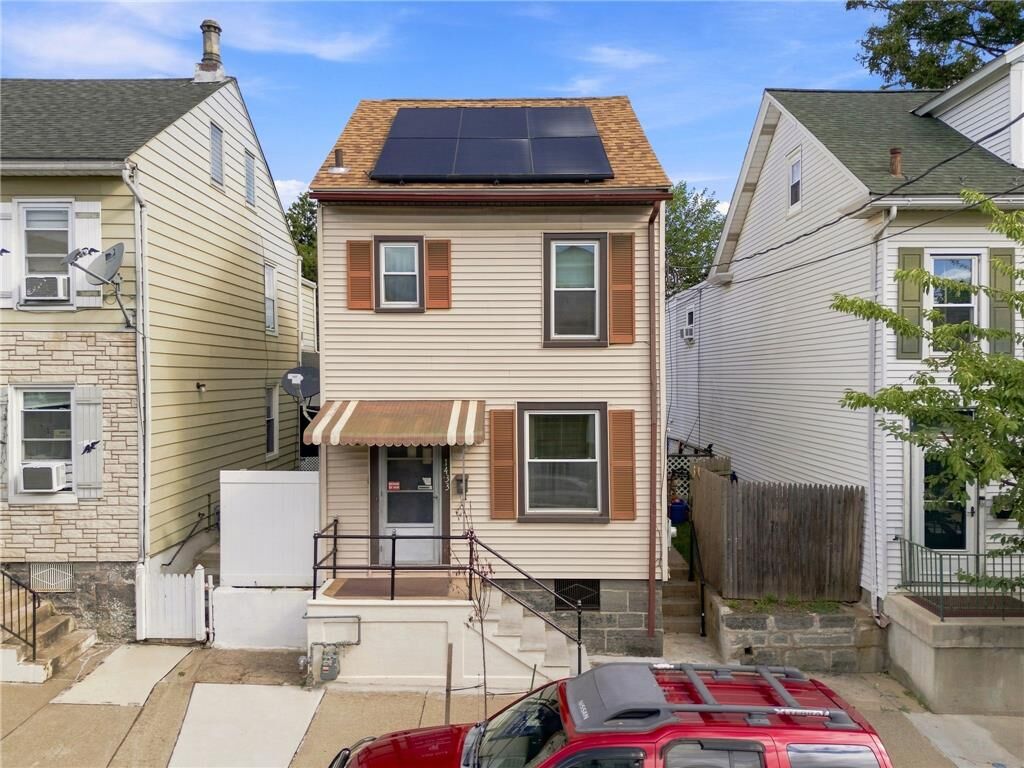
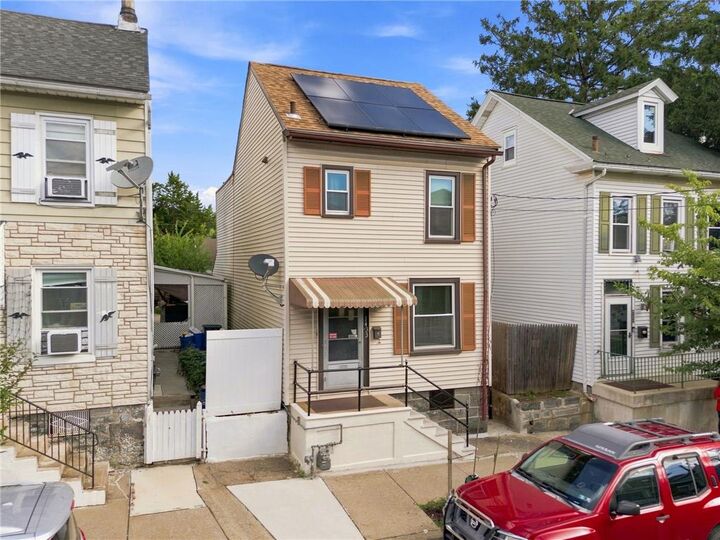
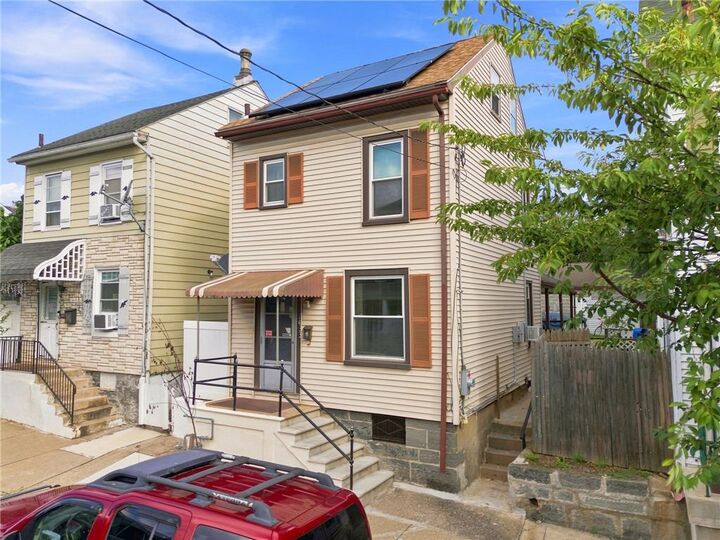
Listing Courtesy of: LEHIGH VALLEY ASSOCIATION OF REALTORS / Listed By: Richard "Rick" Pongracz, Coldwell Banker Hearthside
1433 Ferry Street Easton, PA 18042
Active (95 Days)
$274,900 (USD)
Description
MLS #:
780372
780372
Taxes
$3,784
$3,784
Lot Size
2,875 SQFT
2,875 SQFT
Type
Single-Family Home
Single-Family Home
Year Built
1900
1900
Style
Other
Other
School District
Easton
Easton
County
Northampton County
Northampton County
Community
Not In Development
Not In Development
Listed By
Richard "Rick" Pongracz, Coldwell Banker Hearthside
Source
LEHIGH VALLEY ASSOCIATION OF REALTORS
Last checked Oct 12 2026 at 2:01 PM GMT+0000
LEHIGH VALLEY ASSOCIATION OF REALTORS
Last checked Oct 12 2026 at 2:01 PM GMT+0000
Bathroom Details
- Full Bathroom: 1
- Half Bathroom: 1
Interior Features
- Gas Water Heater
- Gas Cooktop
- Separate/Formal Dining Room
- Dining Area
- Refrigerator
- Laundry: Gas Dryer Hookup
- Gas Dryer
Subdivision
- Not In Development
Heating and Cooling
- Gas
- Wall/Window Unit(s)
Basement Information
- Full
Exterior Features
- Roof: Fiberglass
- Roof: Asphalt
Utility Information
- Utilities: Water Source: Public
- Sewer: Public Sewer
Parking
- Garage
- Detached
Stories
- 2
Living Area
- 1,428 sqft
Listing Price History
Date
Event
Price
% Change
$ (+/-)
Sep 29, 2026
Price Changed
$274,900
-2%
-$5,000
Sep 18, 2026
Price Changed
$279,900
-2%
-$5,000
Sep 03, 2026
Price Changed
$284,900
-2%
-$5,000
Aug 30, 2026
Price Changed
$289,900
-2%
-$5,100
Aug 26, 2026
Price Changed
$295,000
5%
$15,000
Location
Disclaimer: Copyright © 2026 Greater Lehigh Valley REALTORS® All Rights Reserved.

One of the standout features is the detached garage and off street parking, providing convenience and additional storage that is often hard to find in the city. Conveniently located just minutes from downtown Easton, you'll enjoy easy access to restaurants, shopping, parks, schools, and major commuter routes. Don't miss your opportunity to make 1433 Ferry Street your new home!